

Main doors · Made to measure
Aluminium Main Doors
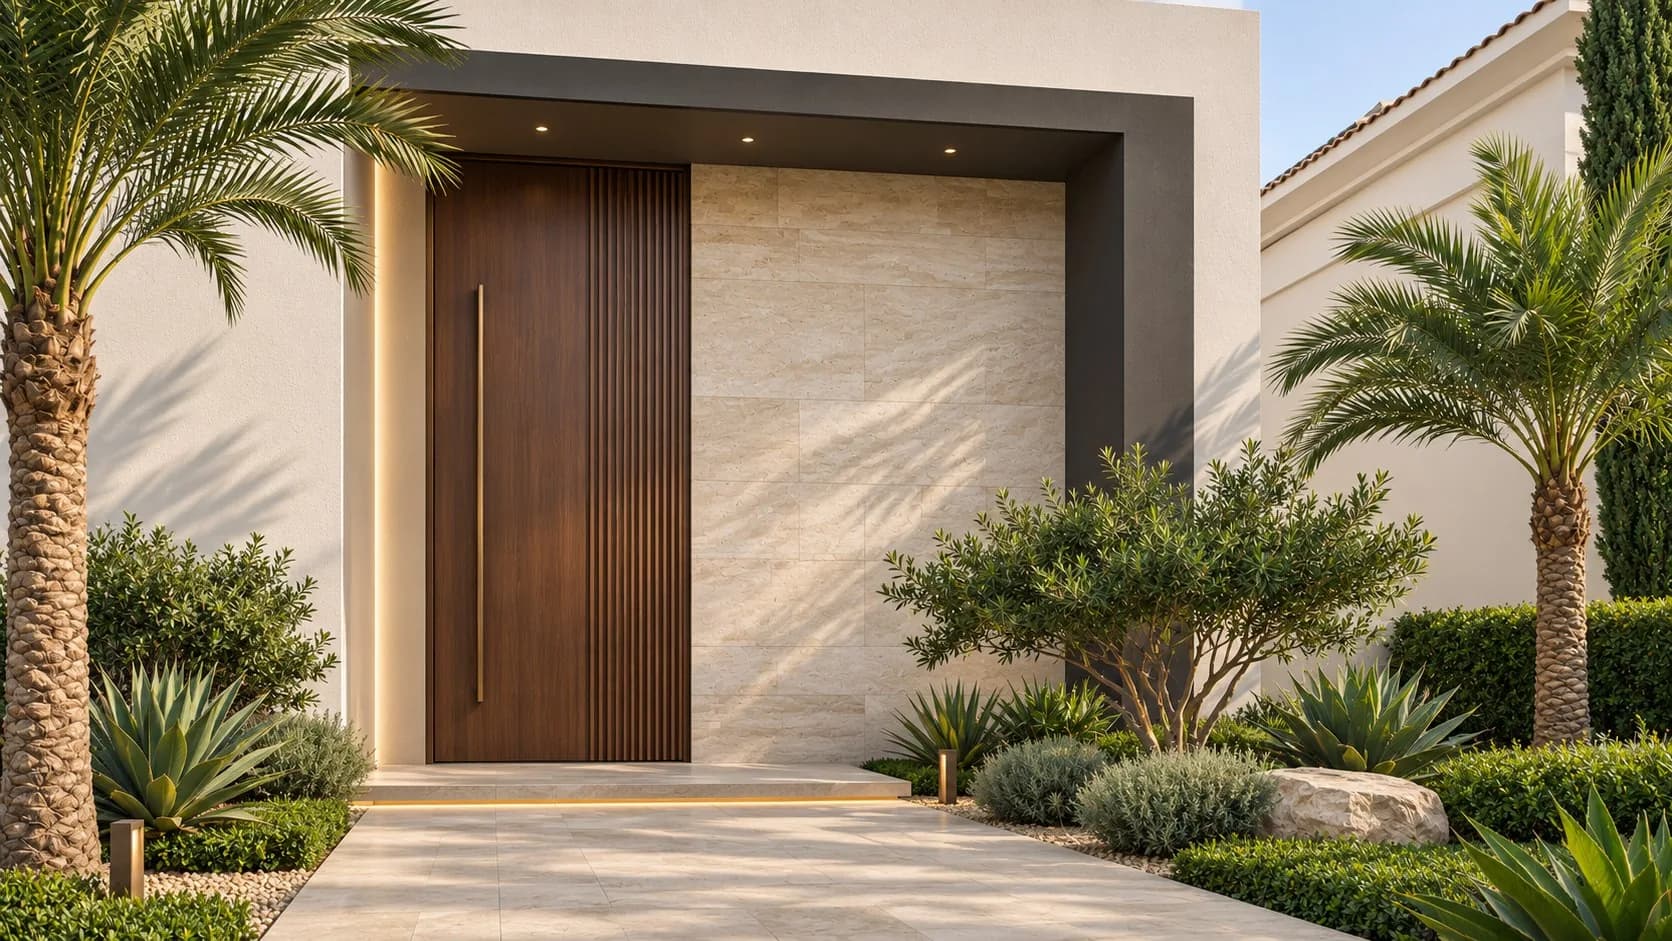
The first thing your guests touch. An aluminium frame, a layered insulated leaf and a surface you choose — hinged or on an offset pivot, made to measure for your entrance.
- Opening
- Hinged · Pivot
- Leaf
- Layered, PU core
- Locking
- Multipoint
- Size
- Made to measure
01
A door that belongs to the architecture
Each Alminyar main door starts from the same honest construction — aluminium framing and internal reinforcement, inner and outer faces, a polyurethane core, perimeter seals and a coordinated threshold.
What changes is the face: a calm solid colour, a metal inlay, a timber effect, a cast relief or a CNC-machined pattern. And the way it opens: on side hinges, as a double or unequal pair, or turning on an offset pivot.
Freedom of size
Made to measure within the approved limits of each model, leaf and hardware.
Two faces, one door
A statement towards the street, a calm finish towards the hall.
Honest numbers
Performance ratings are published only with test reports for the complete doorset.
02
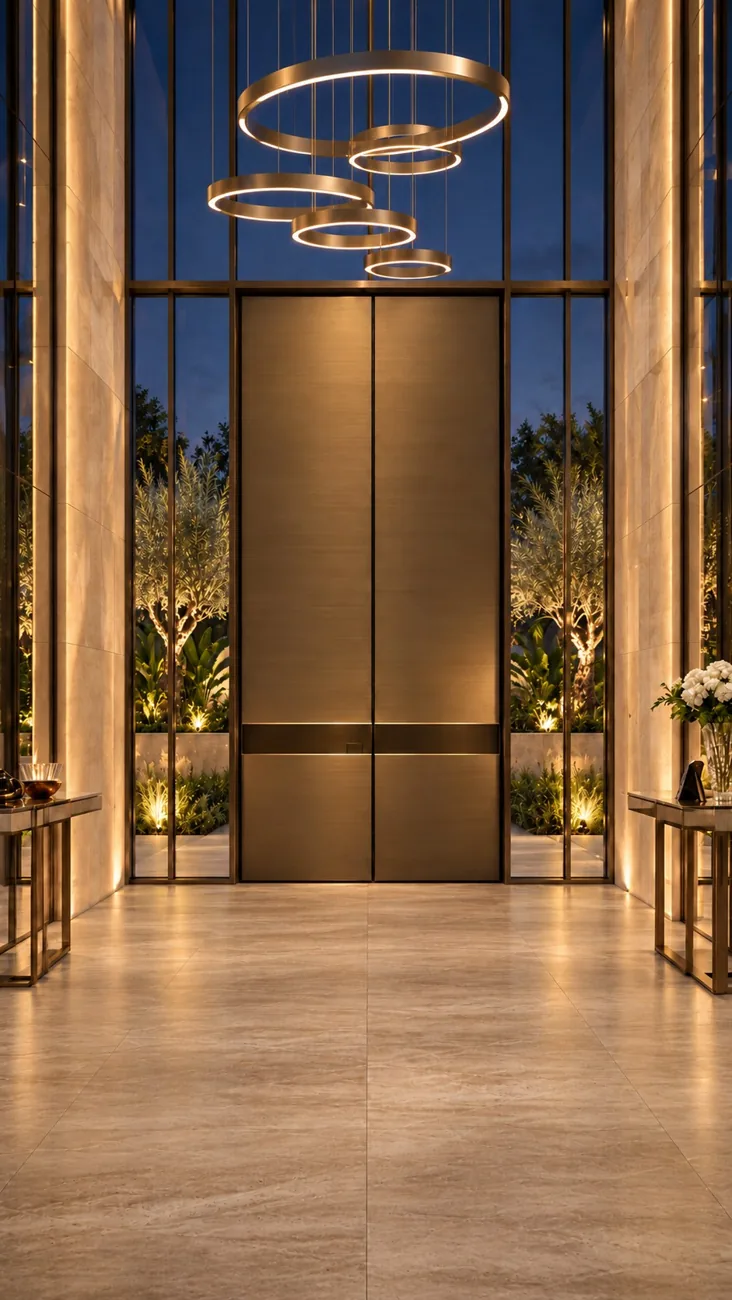
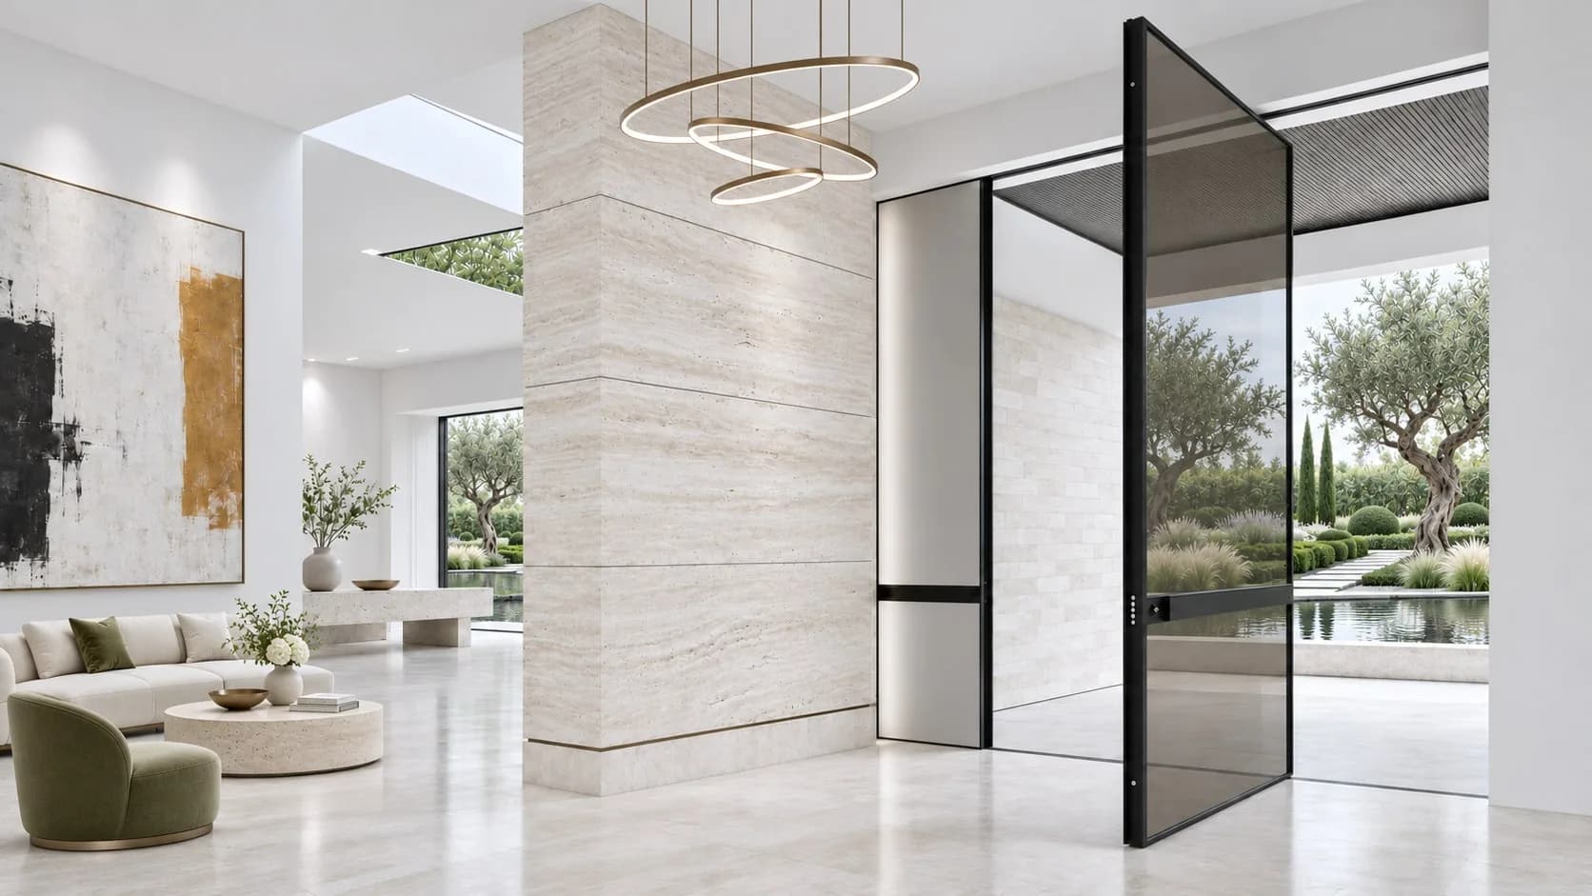
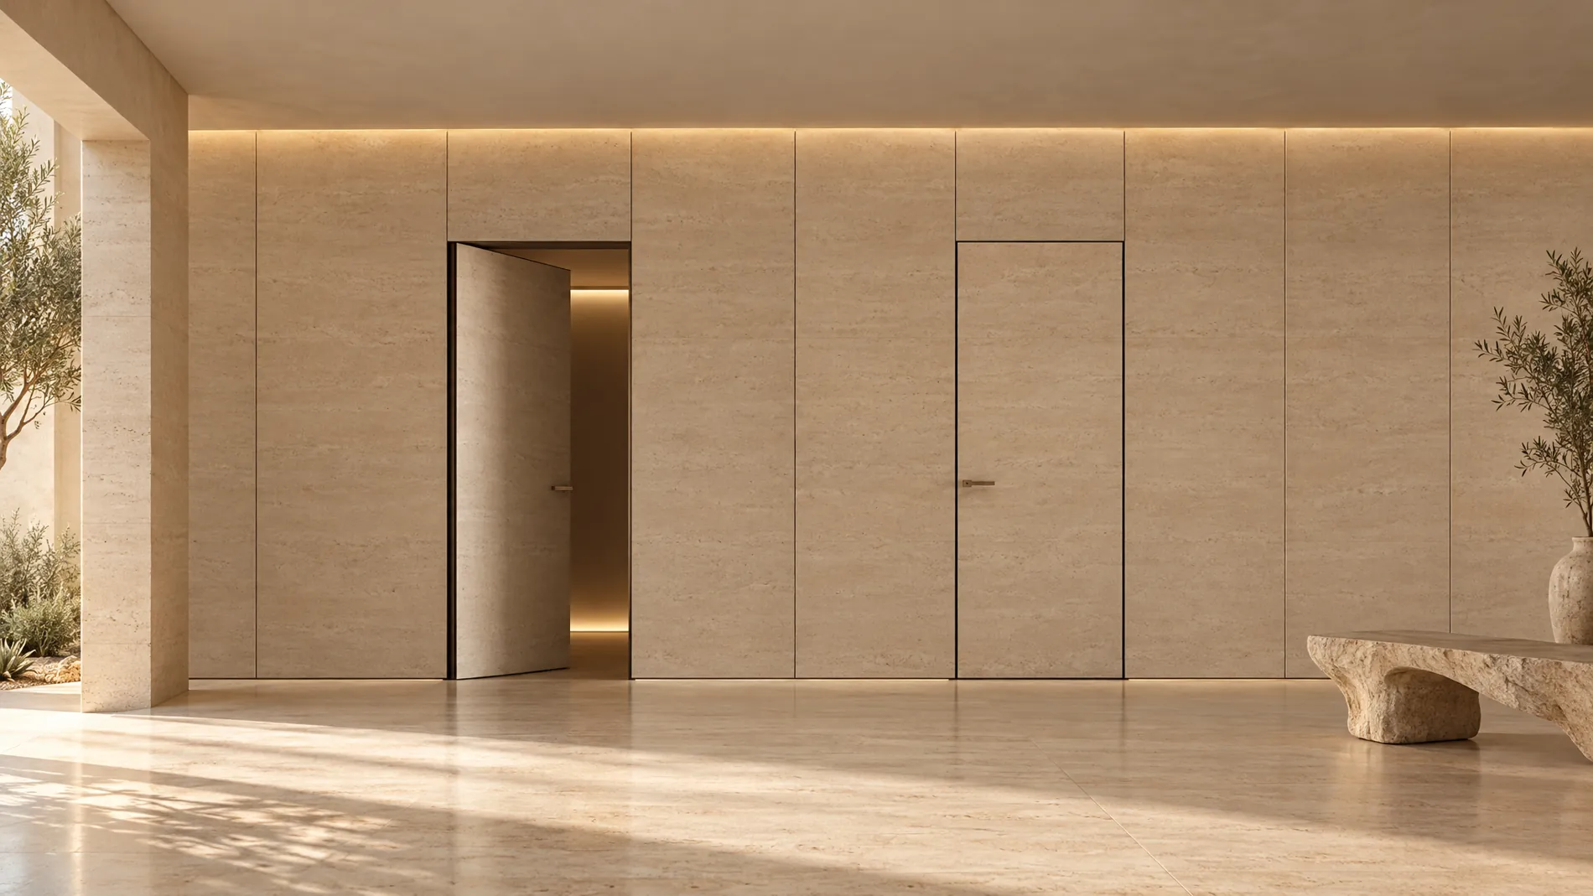
Doors the height of the house
Oversized pivots for double-height entrances: the leaf turns on its own axis, opens the hall to the garden and can be clad in metal, stone or the same finish as the façade.
Maximum leaf size, weight and pivot hardware are confirmed per project.
03
Twenty-eight ways to arrive
Each design is named after a word from the Omani landscape. Every colour, size and handle can change.
28 designs
04
Nine layers you will never see
Hover a layer to see what it does. Decorative cast panels and CNC designs are separate model options.
Illustrative drawing — construction varies by model
"Solid aluminium", explained
A leaf with foam, cavities and separate skins is a layered construction, not a solid metal block — and that is what makes it stiff, light and insulating.
Thicker is not the proof
Neither a thicker leaf nor more lock points proves better performance. Only a tested complete doorset does.
The threshold matters
On exposed entrances, air and water tightness depend on the pivot, seals and sill working together.
05
Compose your entrance
Single, double, unequal or pivot; with or without sidelights and a transom. Choose, and see it take shape.
Indicative elevation, not to scale. Sizes and hardware are confirmed per project.
Alminyar Studio: build windows, sliding and interior doors too
Plus a 3D look inside our profiles and your colour under real light.
06
One finish system at a time
We specify a defined finish package — substrate, preparation, coating, colour, gloss and texture — rather than mixing every process.
Solid colours
Graphite
On-screen colours are indicative — ask for physical samples at the showroom. Natural veneer is a separate option, approved according to exposure.
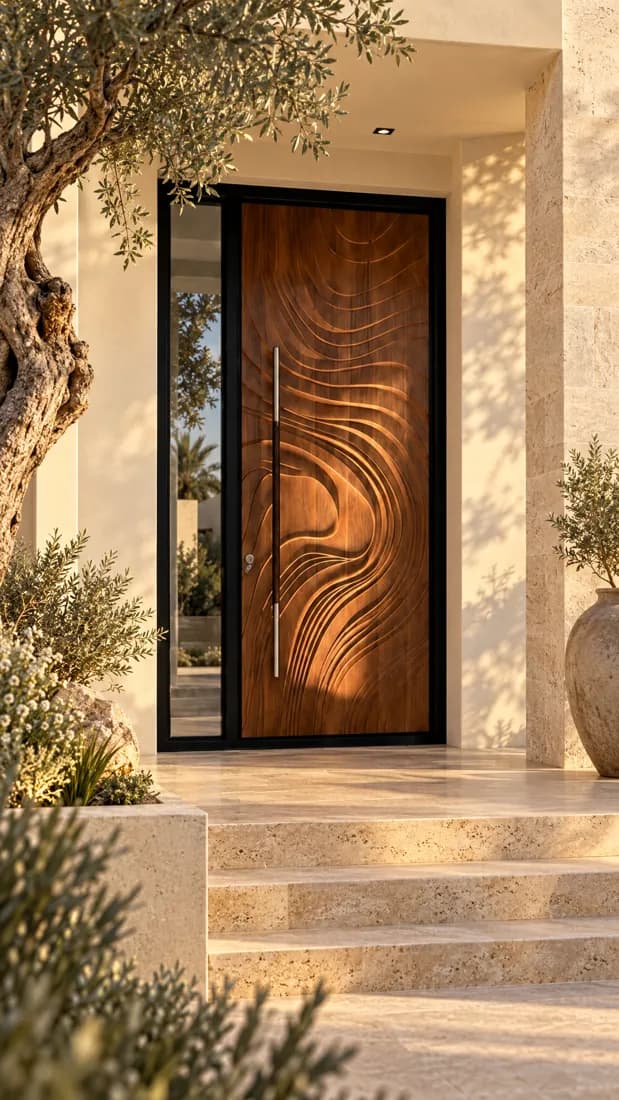
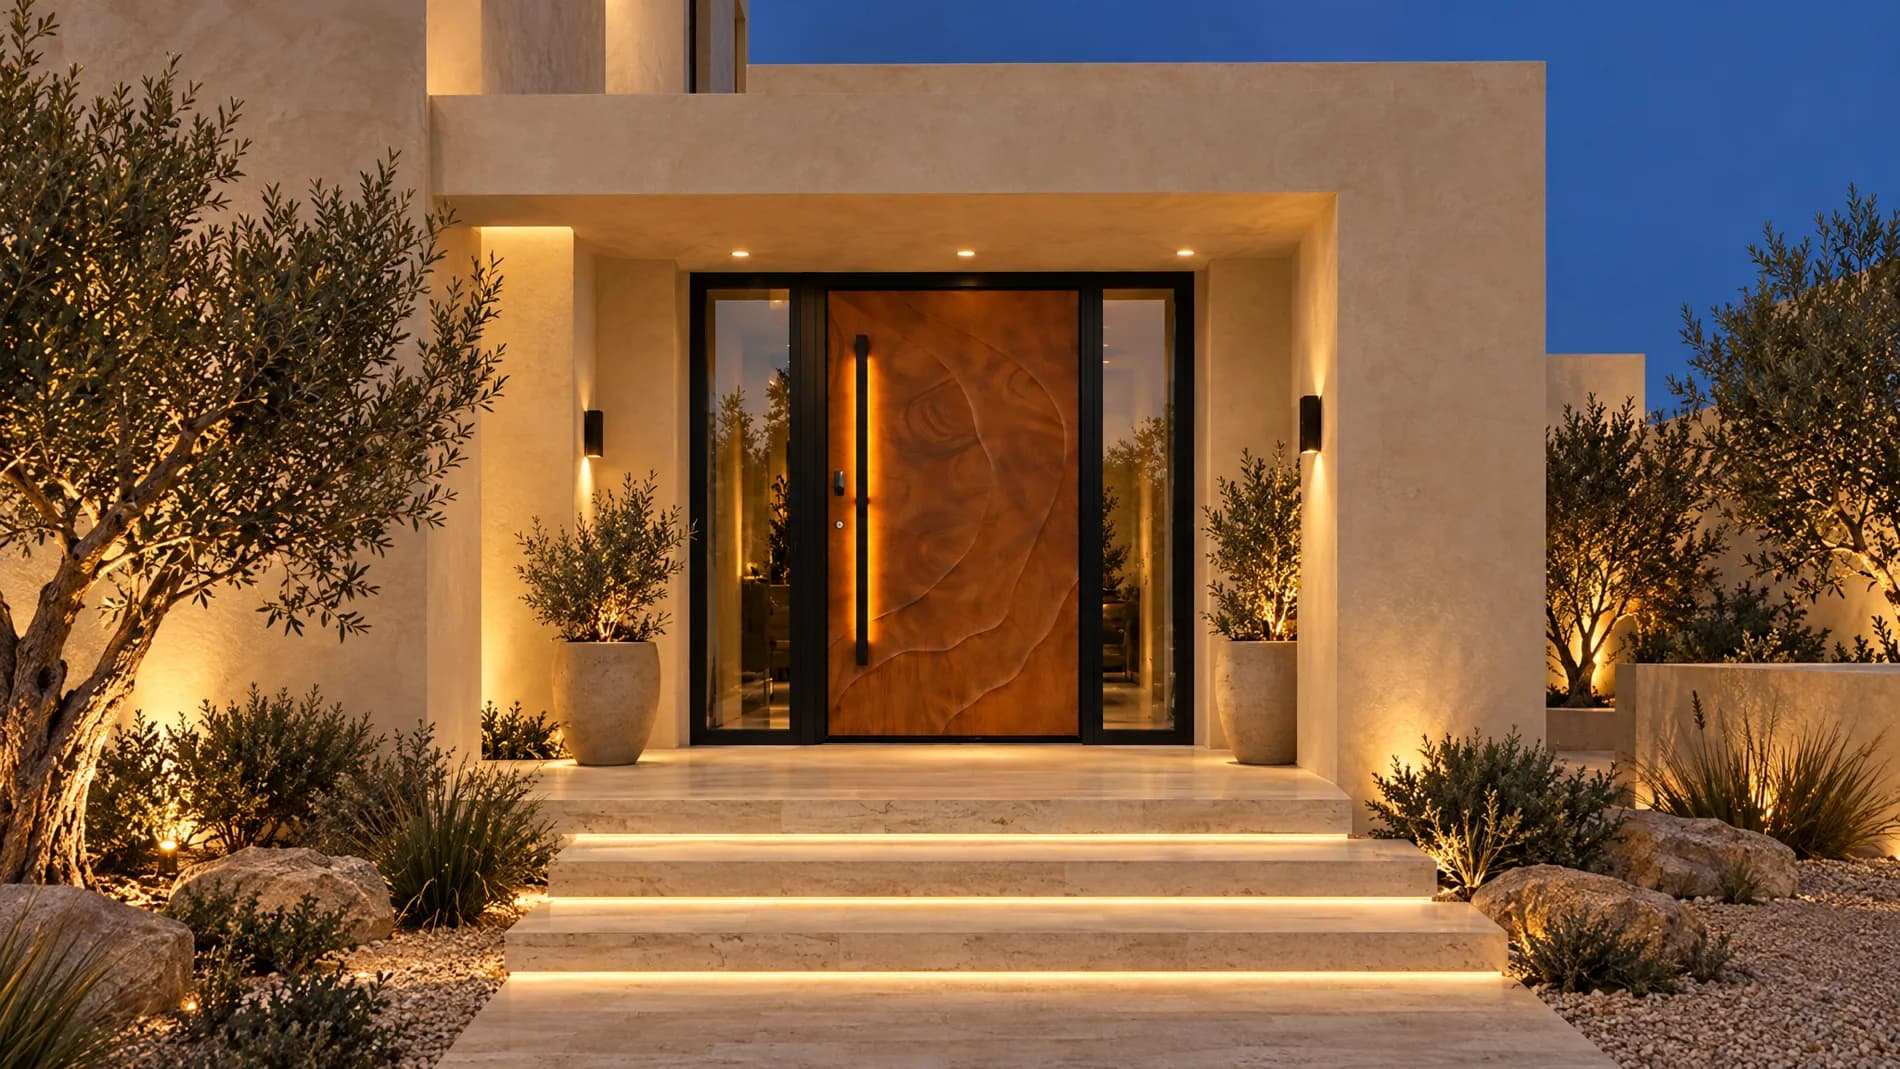
MD-13
CNC relief · timber effect
MD-14
Cast aluminium relief
07
The hand and the key
Multipoint locking
Several locking points along the edge; up to nine on selected options.
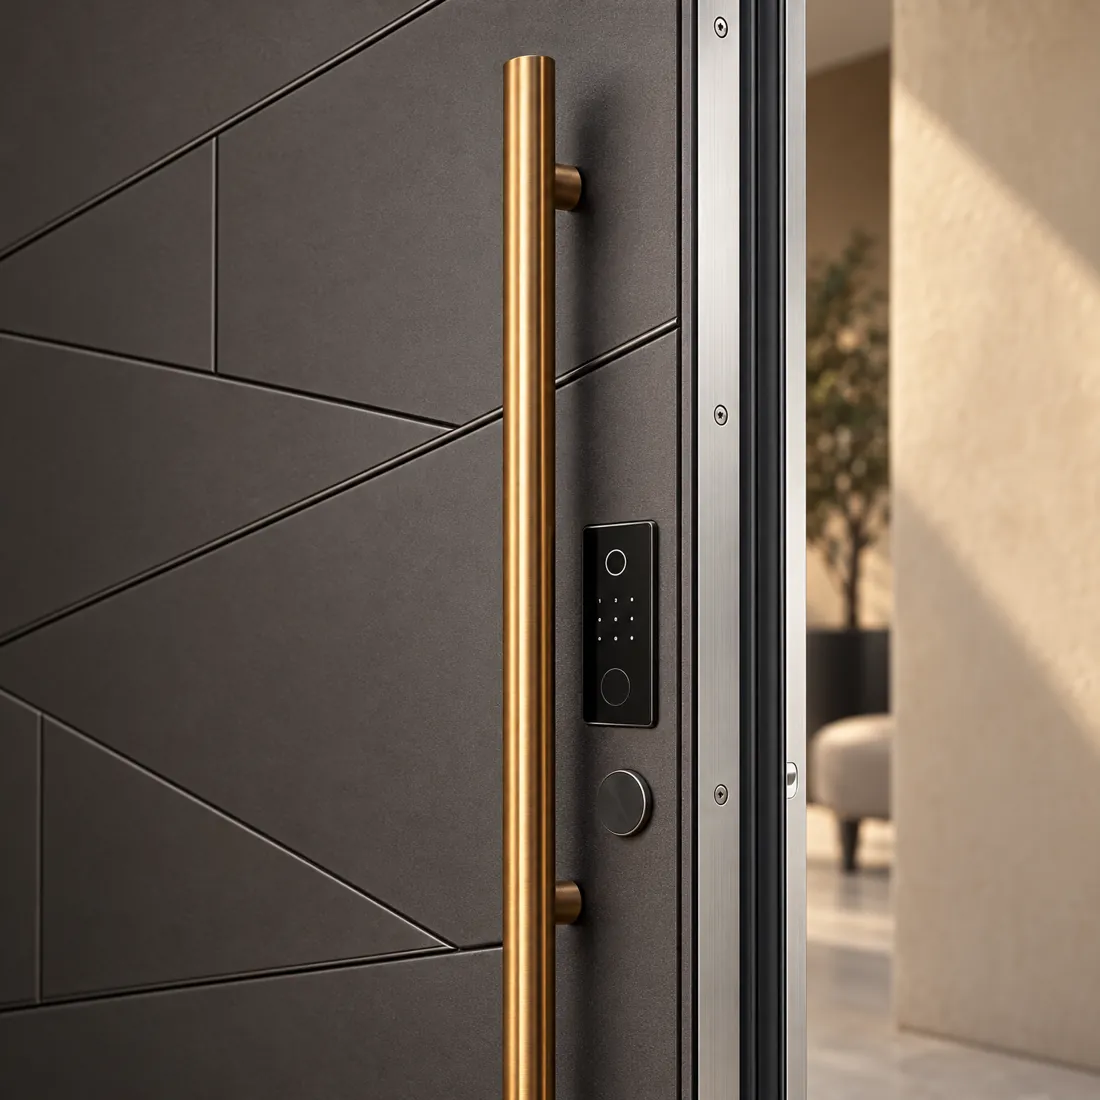
Smart access
Fingerprint, code, card or app opening, according to the lock model chosen.
Pull handles
Full-height, recessed, horizontal or illuminated — in aluminium or brass.
Soft close
Adjustable movement control with the matching hinge or pivot package.
Lock make, model, cylinder and strike reinforcement are named in the project schedule. The number of locking points alone does not establish a burglar-resistance class.
08
Options that make it yours
Switchable privacy glass
Sidelights that turn from clear to frosted at a touch. Glass build-up, safety, power and controls are confirmed per project.
Sidelights & transoms
Fixed glazed or solid panels that widen the entrance and bring in light.
Thermal barrier
Thermal-barrier configurations on selected sections for sun-exposed façades.
Drop seal & threshold
Automatic drop seal and an aluminium sill, coordinated with drainage and floor finish.
Different inside & outside
A bold face to the street and a calm finish that matches the hall inside.
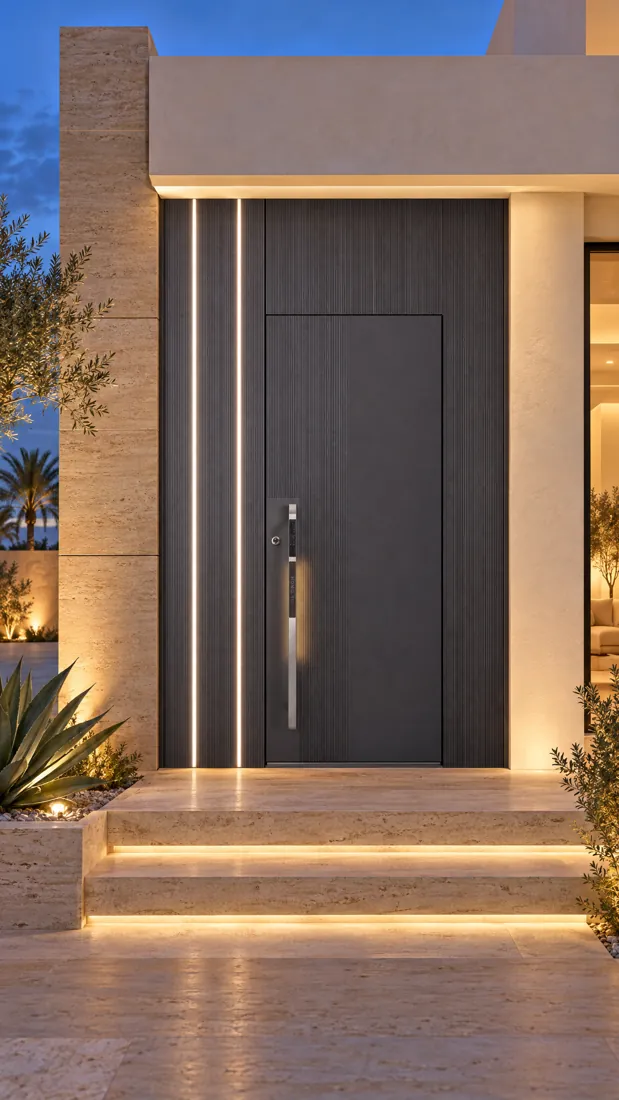
Integrated lighting
Light lines, illuminated pulls and number niches built into the entrance panel.
09
Specification
- Construction
- Aluminium-framed, layered leaf with polyurethane core
- Leaf thickness
- 95 mm nominal (illustrated cast model)*
- Frame depth
- 100–200 mm, adapted to the wall*
- Operation
- Hinged (single, double, unequal) or offset pivot, by model
- Opening angle
- 90° / 120° / 150°, by mechanism; soft close optional*
- Side hinges
- 120–300 kg load range*
- Offset pivot
- 200–500 kg load range*
- Locking
- Multipoint; up to nine points on selected options*
- Sealing
- EPDM perimeter seals, automatic drop seal, coordinated threshold
- Glazing
- Sidelights and vision panels; switchable privacy glass optional
- Metalwork
- Aluminium or brass handles; 304 stainless steel components where stated*
- Finishes
- Powder coating, metallic, textured, timber effect, cast relief, CNC, natural veneer
- Size & handing
- Made to measure; left or right; inward or outward, as supported
- Applications
- Villa and residential entrances, selected hospitality projects
* Supplier-stated value, confirmed per model in the approved project schedule. Features and finishes vary by model; all dimensions in millimetres.
How performance is proven
We publish a thermal, acoustic, weather or security figure only with a laboratory report for the complete doorset — size, glass, threshold and all. These are the methods we use.
- ThermalISO 10077-1 / -2Ud of the complete door in W/(m²·K)
- AcousticISO 10140-2 · ISO 717-1Rw (C; Ctr) of the tested assembly
- AirEN 1026 · EN 12207Air permeability class
- WaterEN 1027 · EN 12208Watertightness class with threshold
- WindEN 12211 · EN 12210Wind-load classification
- SecurityEN 1627RC class of the complete doorset
- CoatingQUALICOAT · QUALIDECOApproved coating system and applicator
- CorrosionISO 9227Salt-spray duration and result
How each panel is made
- 1Form or machine the approved panel
- 2Deburr and prepare
- 3Clean and pretreat
- 4Coat and cure to the coating data sheet
- 5Apply decoration where specified
- 6Inspect
- 7Assemble the doorset
Have drawings? Get a specification and quotation.
Send your plans or opening schedule. Our engineers recommend the right systems and reply within 2 business days.