

Interactive tools
Alminyar Studio
See what is inside our profiles, then build your own window, sliding door, interior door or main door — and watch your colour under real light before you choose.
01 · Inside the profile
What makes it strong
Rotate and pull apart a thermal-break window, an interior door, a sliding panel and a main door to see every layer.
Thermal-break window
110 mm · 5+5 (20A) mm
OutsideLight Luxury Grey
InsideSand Grey
Aluminium surface
02 · Windows
Build your window
Choose the columns, then click each sash: fixed, casement, tilt & turn or awning. Switch between the outside and inside colour.
2100 × 1500 mm · 3 × 700 mm
Click a sash to change how it opens. Indicative elevation — sizes and hardware confirmed after survey.
Start from
Columns
- Sash 1
- Sash 2
- Sash 3
GlassReflects solar heat — recommended in the Gulf.
Outside colourLight Luxury Grey
Inside colourLight Luxury White
03 · Sliding
Slide it open
Two, three, four or six panels on two to four tracks — slide them and see the clear opening you get.
Drag the slider to slide the panels. Indicative — panel sizes and track count are confirmed per system.
Panels & tracks
SystemPanel ≈ 1200 mm
GlassBalanced daylight and insulation.
Frame colourFluorocarbon Black
04 · Electric lifting
A window that rises at a touch
The motorised sash rises behind the fixed pane — or drops into the sill — with an optional sunshade screen.
Indicative. Motor, sizes and safety devices are confirmed per project.
Lifting direction
Remote
Open height ≈ 0 mm · 0%
Sunshade screen
Frame colourSand Grey
Glass: 8 + 1.9 PVB + 8 mm laminated tempered.
Send this window05 · Folding
Fold the wall away
Three to seven panels folding to one side or both, opening the room to the garden.
Drag the slider to fold the panels. Indicative — panel count and sizes are confirmed per opening.
Panels≈ 900 mm
Folds to
GlassBalanced daylight and insulation.
Frame colourSand Grey
06 · Sunroom
Design a sunroom
Pick the roof shape, the glass bays, an electric sunroof and the ambient light strip — by day or by night.
Indicative front view. Structure and roof glass are engineered per project.
Roof shape
Glass bays
Ambient light strip
Frame colourSand Grey
Roof glass: 6 + 0.76 PVB + 6 mm laminated. Reinforced profiles for strong winds.
Send this sunroom07 · Interior doors
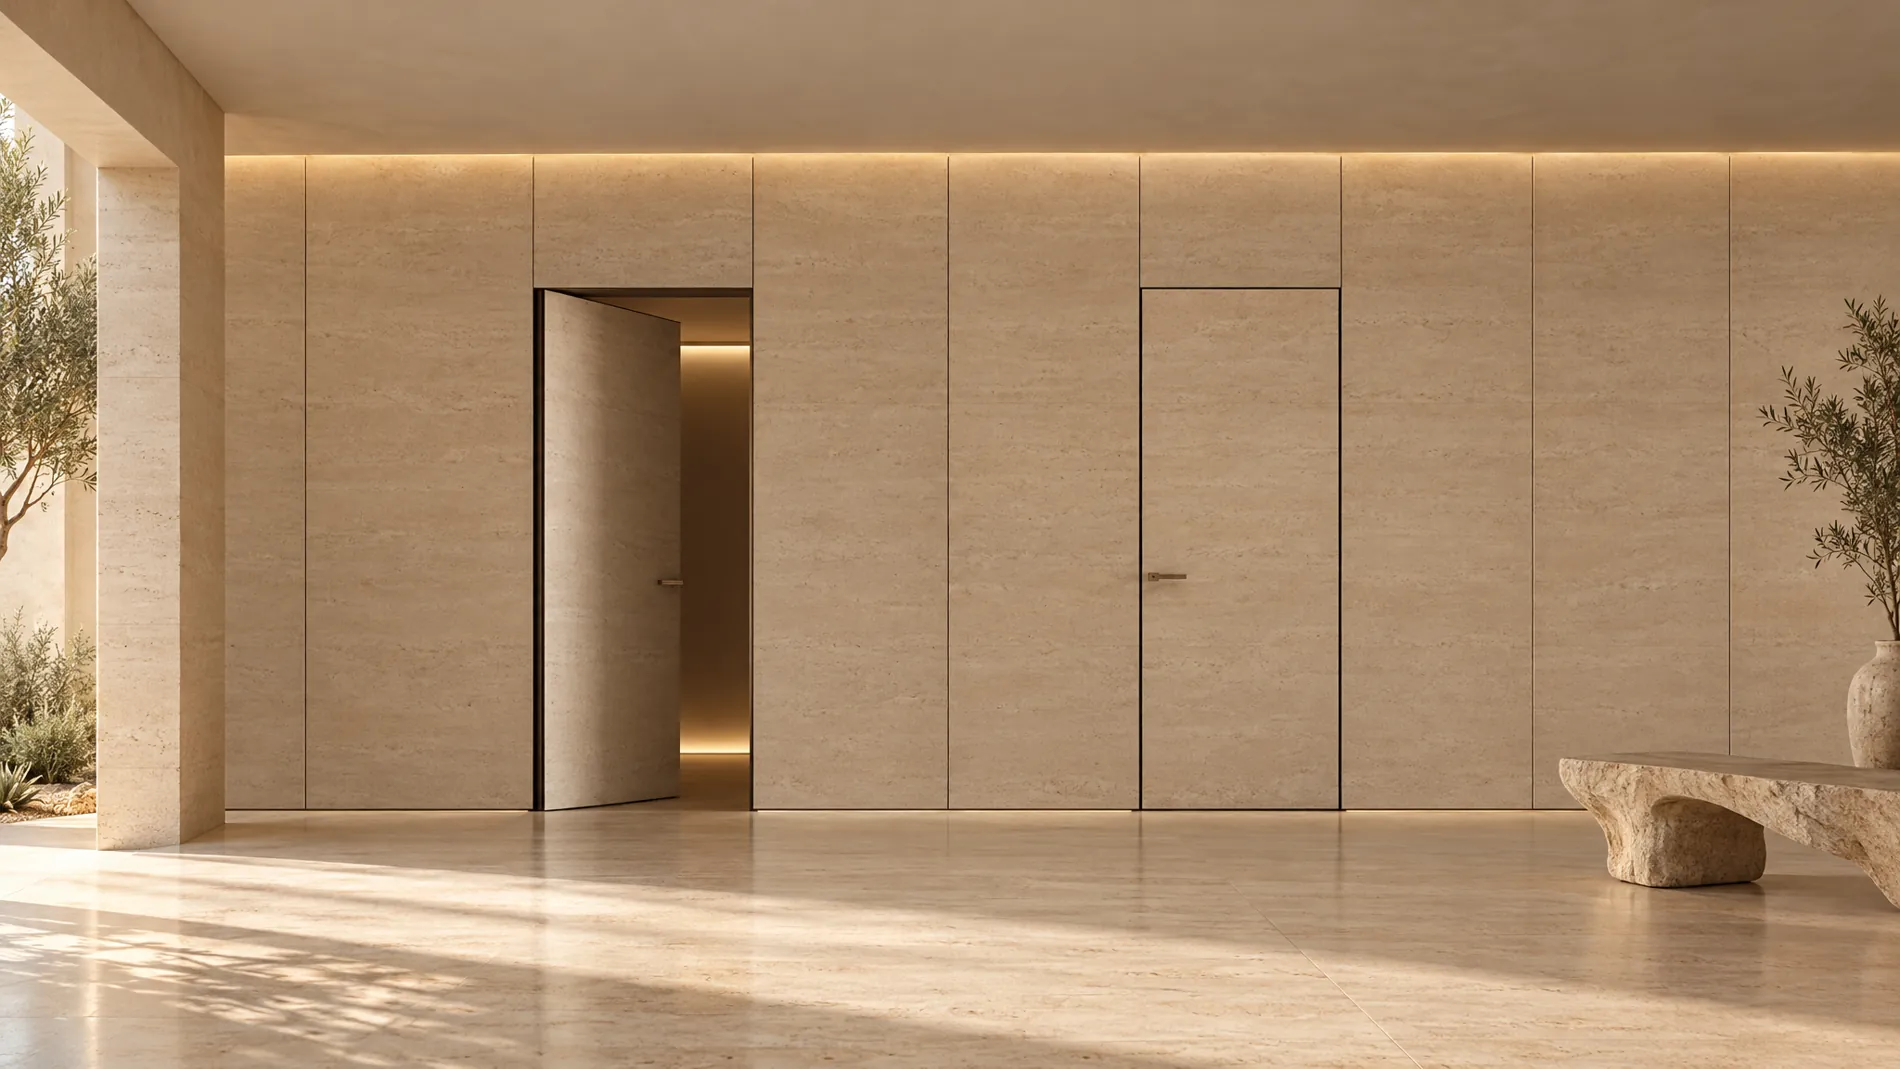
Compose an interior door
Hinged, double, pivot, pocket or sliding; visible, slim or hidden frame; wood finish or glass.
Indicative view. Leaf sizes, hardware and acoustic level are confirmed per project.
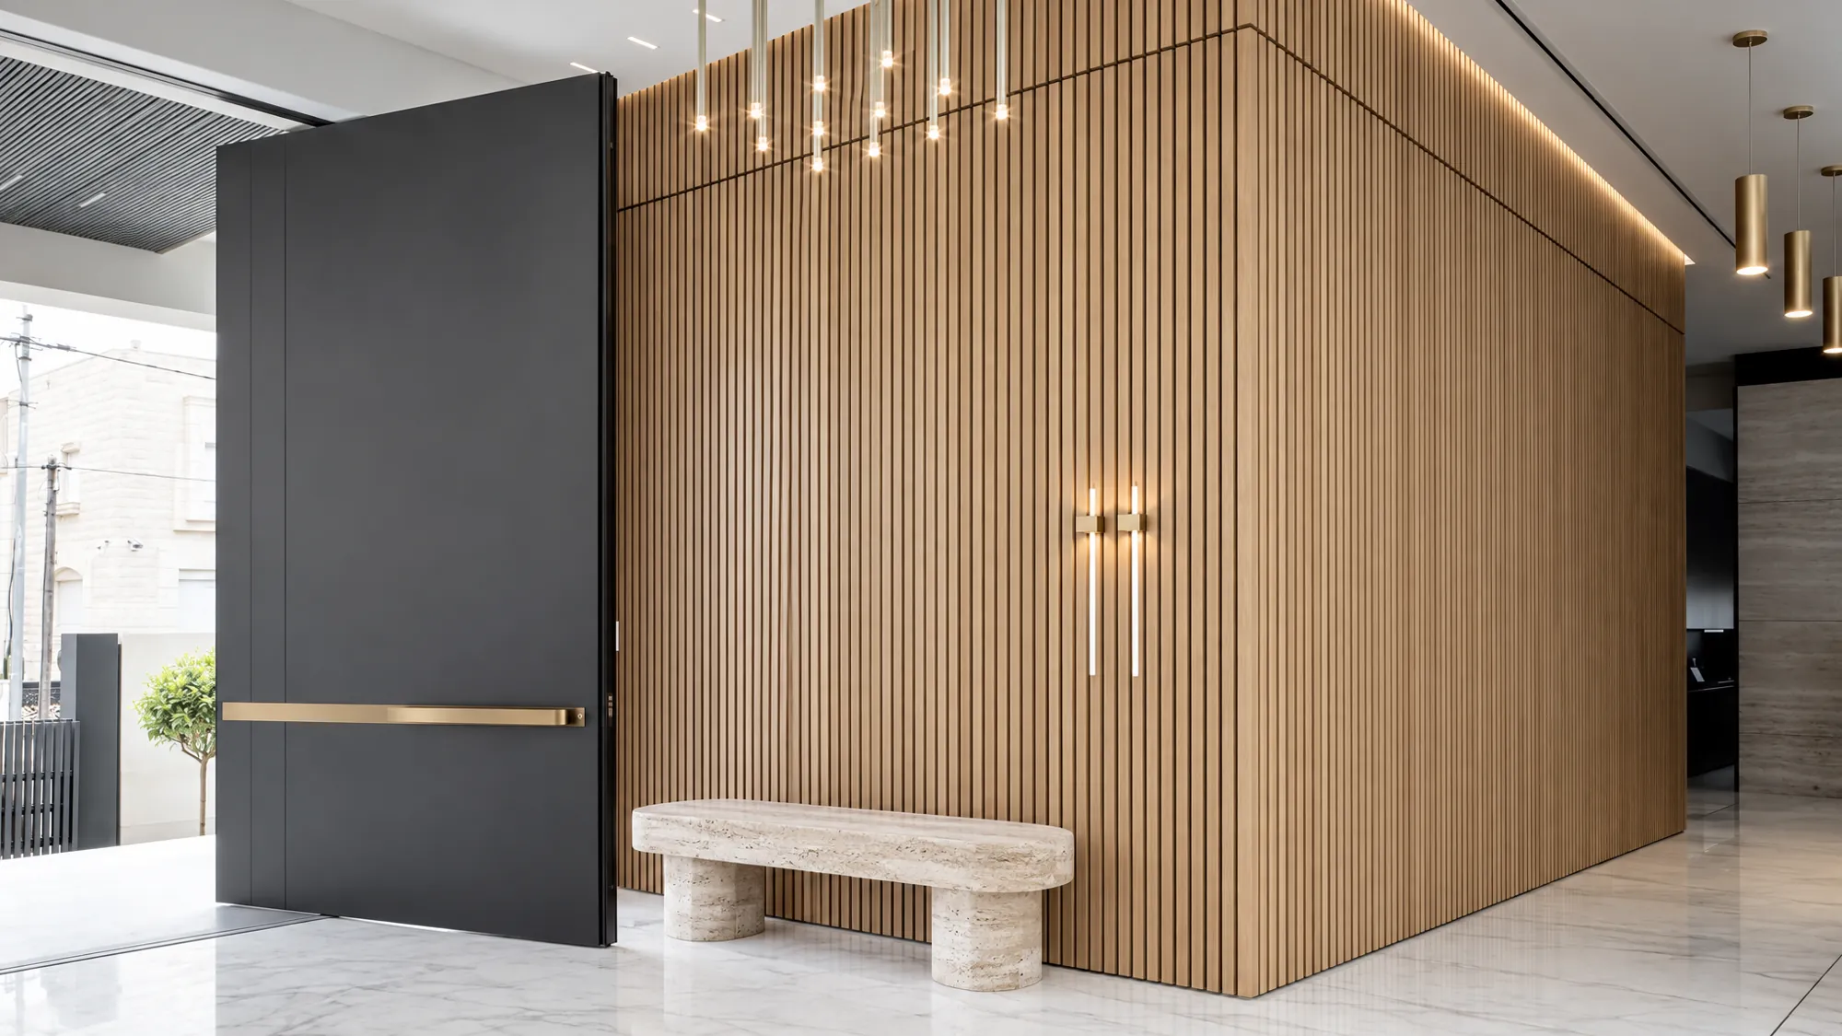
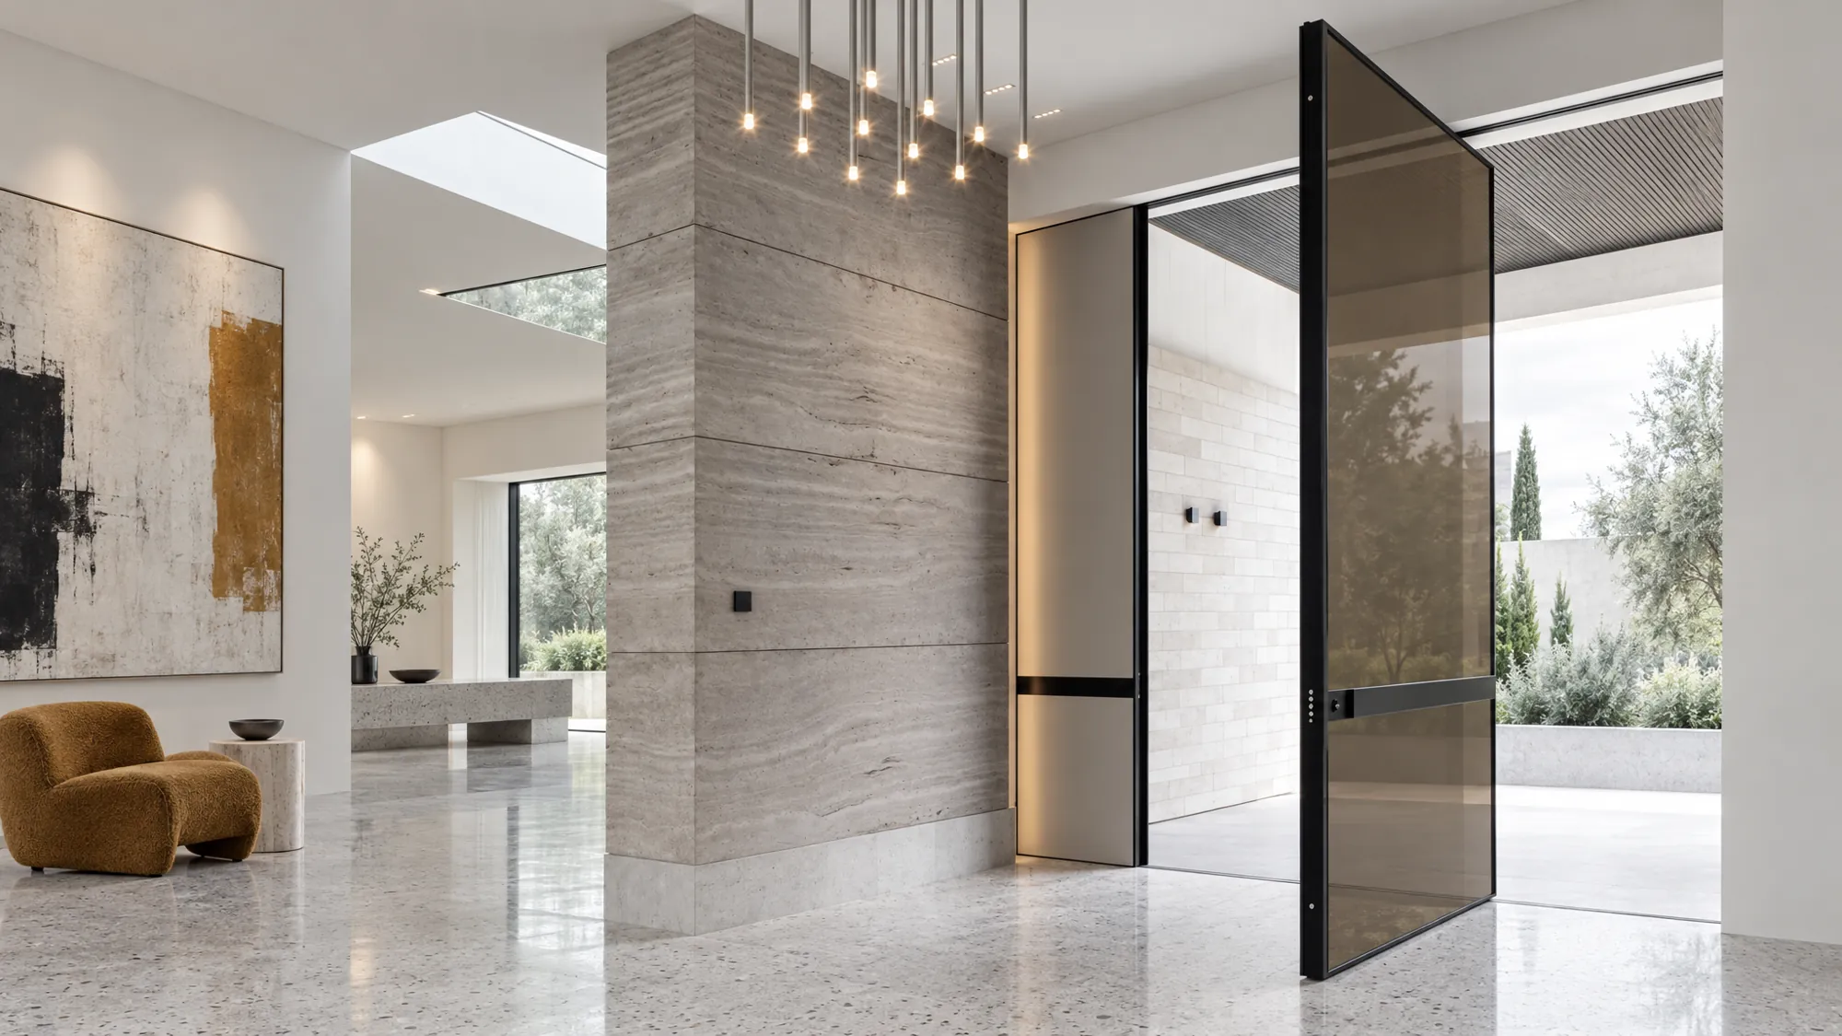
08 · Main doors
Compose your entrance
Single, double, unequal or pivot, with sidelights and a transom.
Indicative elevation, not to scale. Sizes and hardware are confirmed per project.
09 · Finish & light
Your colour under real light
Move the light across our aluminium colours and door finishes — matt, satin, gloss, anodised or textured — from morning to night.
Drag to turn the samples toward the light
Satin
Fluorocarbon Coffee
Colour family
Surface
A 3D simulation of how sunlight plays on each finish. Colours on screen are indicative — please confirm with physical samples in the showroom.
Have drawings? Get a specification and quotation.
Send your plans or opening schedule. Our engineers recommend the right systems and reply within 2 business days.